707 Wall Street
Project Overview
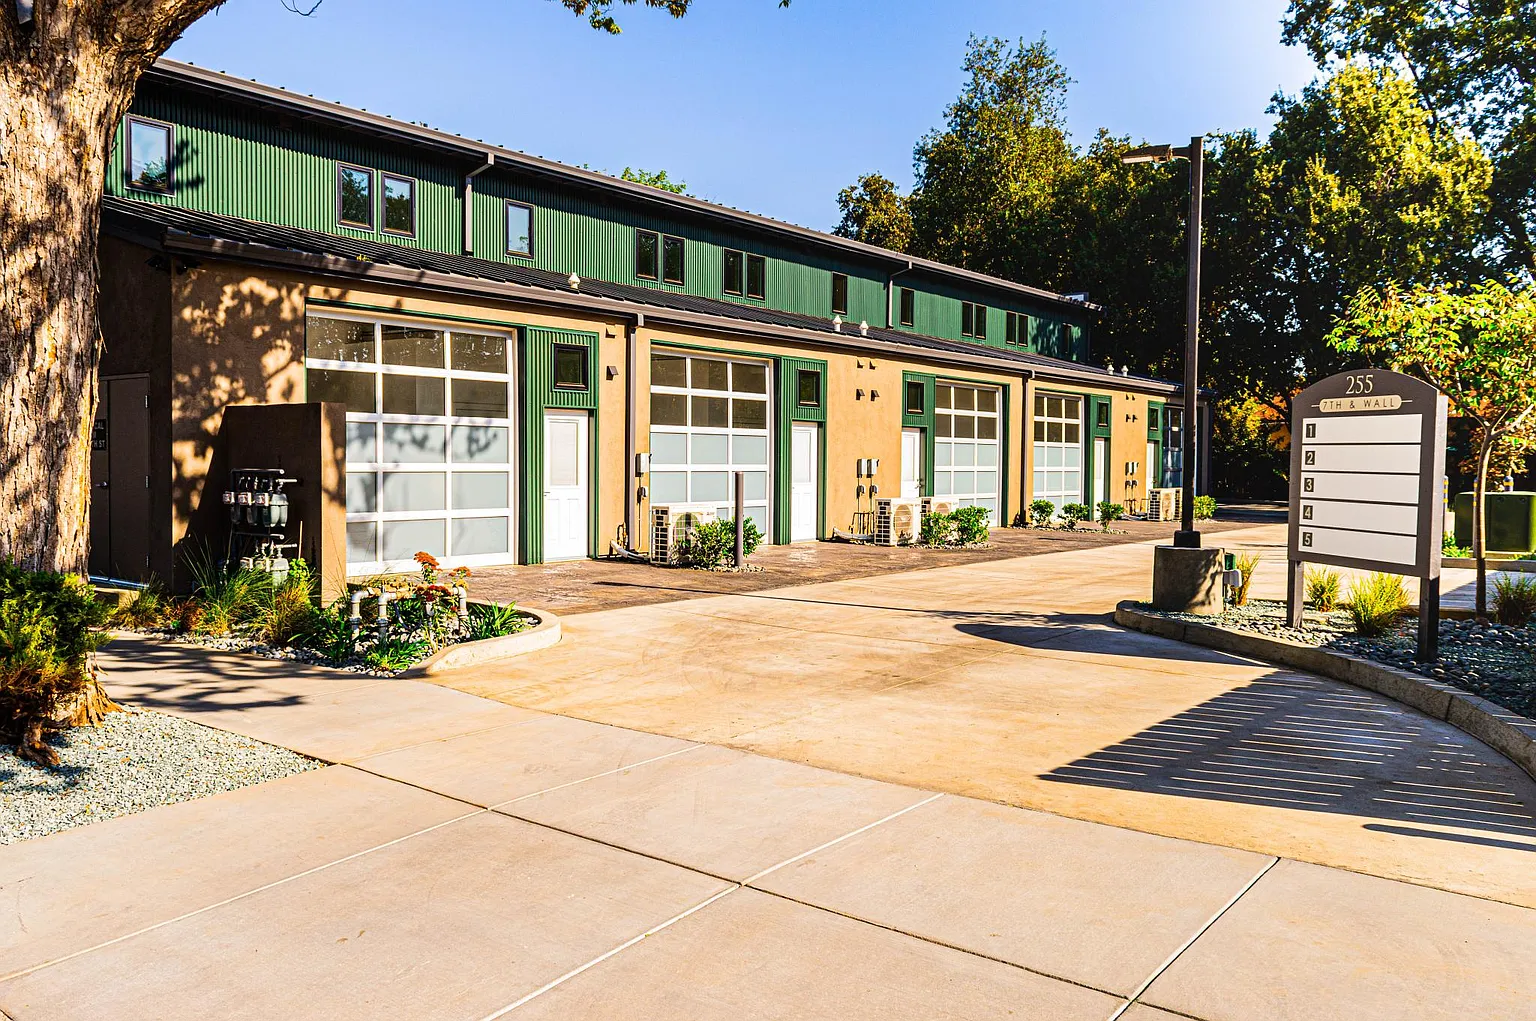
707 Wall Street is a ground-up mixed-use development designed to bring modern residential and commercial space to the heart of Downtown Chico. The project consists of five individually designed units, each combining flexible commercial space on the ground floor with a second-story residential living area.
Each unit features approximately 1,334 square feet of thoughtfully planned space, including one bedroom, one and a half bathrooms, modern finishes, energy-efficient systems, and private second-story patios overlooking Chico Rotary Park. The ground-floor commercial spaces were designed with flexibility in mind, allowing occupants to adapt the spaces for a variety of business and professional uses.
The completed project creates a unique live-work environment that supports small businesses, entrepreneurs, and professionals while contributing to the continued revitalization of Downtown Chico.
Challenge
The project required balancing commercial functionality with residential comfort within a compact urban footprint. Each unit was designed to maximize flexibility, allowing owners and tenants to seamlessly integrate business operations with modern living accommodations. The development also incorporates durable, low-maintenance materials, energy-efficient building systems, off-street parking, and private outdoor spaces to enhance long-term value and tenant experience.