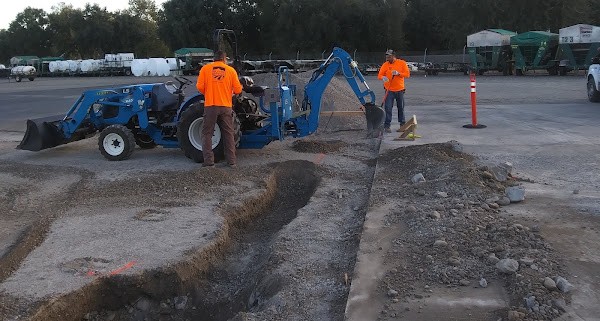
Helena Warehouse
All Projects

Helena Warehouse

General Contractor | Design Build|Chico, CA

Project Overview

This design-build warehouse project delivered a purpose-built storage facility for agricultural products and fertilizer operations. Designed for durability, operational efficiency, and future scalability, the facility provides secure storage while supporting day-to-day logistics and distribution activities.

The building was engineered to accommodate the unique requirements associated with agricultural products, including equipment access, material handling, inventory management, and operational flexibility. The resulting facility provides reliable infrastructure that supports both current operations and long-term growth.
Our Proven Process

  1. Step 01

    Meet & Chat

    Let's grab coffee and talk through your vision. We ask the right questions to understand your project - and make sure we're the right fit for each other. Come as you are: ideas in your head, a napkin sketch, or full concepts.

  2. Step 02

    Advise & Design

    What's your timeline? Your budget? Your vision? Based on your goals, we'll recommend the best path forward - then bring your project to life on paper. Drawings, permits, scheduling: we handle it all before a single shovel breaks ground.

  3. Step 03

    Develop & Build

    We take the wheel. Daily on-site supervision, seamless coordination with architects and subcontractors, and proactive navigation of permits and regulatory requirements - we manage every detail so you don't have to.

  4. Step 04

    Do It Again

    Our favorite clients are the ones who come back. We build more than structures - we build relationships. When your next project comes around, we'll be ready. That's the standard we hold ourselves to every single time.

Got a Project in Mind? Let's Talk.

No pressure. No jargon. Just a straightforward conversation about your project and how we can help.

Contact Us
Contact Us